
Delivered by Scan Surveys
Measured Building Surveys
Measured surveys and laser scanning are a specialism with its own kit and its own qualifications, so the group runs them as a separate company.
What this covers
If you need to know exactly what a building is, its dimensions, levels, structure and services recorded to survey accuracy, that is measured surveying, and it is what Scan Surveys does.
It comes up most often before a refurbishment, when a landlord needs accurate floor areas, or when as-built drawings have been lost or were never right in the first place.
A measured building survey produces floor plans, elevations and sections that show the building as it actually is, not as it was designed or as somebody remembers it. Wall thicknesses, ceiling heights, window and door positions, structural openings, service risers and the odd level change that every older London building has: all of it is measured and drawn to a stated accuracy, so an architect, an agent or a project team is working from fact. Floor areas measured to the recognised standards matter to landlords because the lease and the rent depend on them.
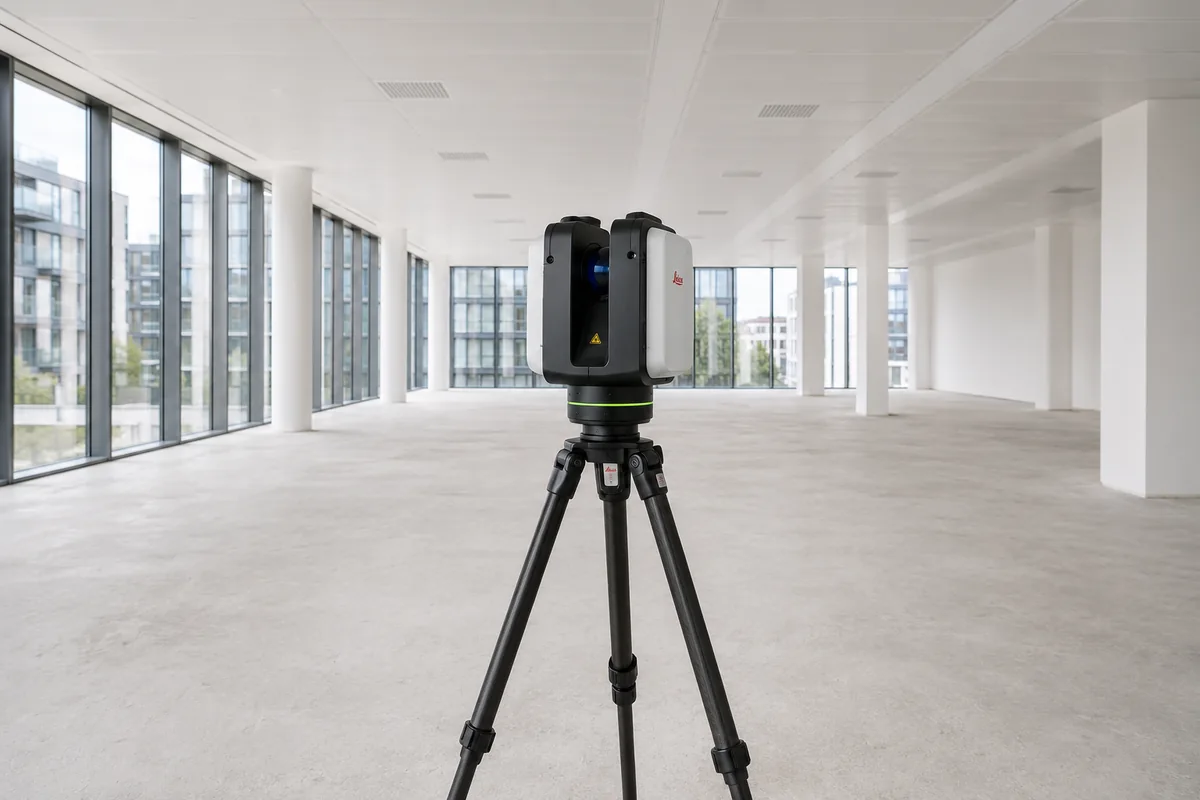
3D laser scanning is how most of that measurement is now done. A scanner captures millions of points across every surface in a room in minutes, and the survey team registers the scans from every position into one point cloud of the whole building. The point cloud is delivered as a file the client's own consultants can open, and the drawings or the model are produced from it, so nothing is measured twice and nothing is left to a tape.
Scan-to-BIM and Revit modelling turn that point cloud into a building information model: walls, floors, structure, windows, doors and, where required, the visible services, each as an object with dimensions and a location. For a refurbishment or a fit-out this is the base model the design team builds on, and for an owner it is the record of the building that stays useful long after the project. The level of detail is agreed at the start, because a model built to a higher level than the job needs costs more and is not more useful.
Topographical surveys record the ground rather than the building: levels, boundaries, kerbs, drainage covers, trees, services where visible and the position of neighbouring structures. They come up on external works, car park and yard drainage projects, and anywhere a planning application or a design needs a true picture of the site.
Utility and PAS 128 surveys locate what is buried: water, gas, electricity, telecoms and drainage, detected and mapped to the PAS 128 specification so that the confidence level of each located service is stated. This is the survey that stops an excavation for new drainage or a car park resurfacing from hitting the one cable nobody knew was there.
Concrete scanning and structural investigation look inside the fabric without opening it up: reinforcement, voids, post-tensioned cables and embedded services in slabs and walls. It is ordered before coring or cutting into a structure, and by anyone who needs to know what a slab can carry before racking, plant or a new opening goes in.
Drone and high-level inspection covers the parts of a building that are expensive or dangerous to reach: large roofs, gutters, parapets, cladding and chimneys. A drone survey gives the maintenance side a clear record of a roof's condition without scaffolding, and repeats it on a cycle so deterioration can be seen rather than guessed. It is the natural partner to the planned gutter clearance and roof inspection that Guardian runs on industrial buildings.
- Measured building surveys and floor plans
- 3D laser scanning and point cloud delivery
- Scan-to-BIM and Revit modelling
- Topographical surveys
- Utility and PAS 128 surveys
- Concrete scanning and structural investigation
- Drone and high-level inspection
Who runs it
Scan Surveys is the group's surveying company and a trading style of Guardian Management Group Ltd. Note that this is measured surveying, not building condition surveying. If what you need is a condition report, an asset register or a compliance audit for a building you are already responsible for, that sits with us on the building compliance side.
Scan Surveys (opens in a new tab)
If it is easier, start with us instead. Tell us what the building needs and we will put you in front of the right part of the group. You will not have to explain it twice.
Common questions
Questions we get asked.
What is the difference between a measured survey and a condition survey?
A measured survey records the geometry of a building: dimensions, levels, plans and elevations, to a stated accuracy. A condition survey records the state of the building: what is worn, what is failing, what needs doing and when. Scan Surveys does the first. Condition reports, asset registers and compliance audits for a building you already run sit with Guardian on the maintenance and compliance side.
What is scan-to-BIM?
Turning a laser-scanned point cloud into a building information model, usually in Revit, where the walls, floors, structure, openings and visible services are modelled as objects with real dimensions. The level of detail is agreed before the survey, because a model built to a higher level than the project needs costs more without being more useful.
Do we need a measured survey before a refurbishment?
If the existing drawings are missing, out of date or were never accurate, yes. Strip-out and reconfiguration is where projects overrun on cost, and most of that comes from the building not matching the drawings. A survey before pricing gives the project team a true base and is usually cheaper than the first variation it prevents.
What does a drone inspection give a maintenance client?
A clear, dated record of the roof, gutters, parapets and cladding without scaffolding or access equipment, repeated on a cycle so change can be seen. On large industrial roofs it pairs with the planned gutter clearance and roof inspection Guardian already runs, and it tells the maintenance team where to send someone before the leak, not after.
Book a walk round
One group, one conversation.
Five companies, one number. Tell us what the building needs and the right team picks it up. You will not have to explain it twice.