
Delivered by Commercial Refurbs London
Commercial Refurbishment
Refurbishment and fit-out are projects, not maintenance. The group runs them through a separate company with a project team behind it.
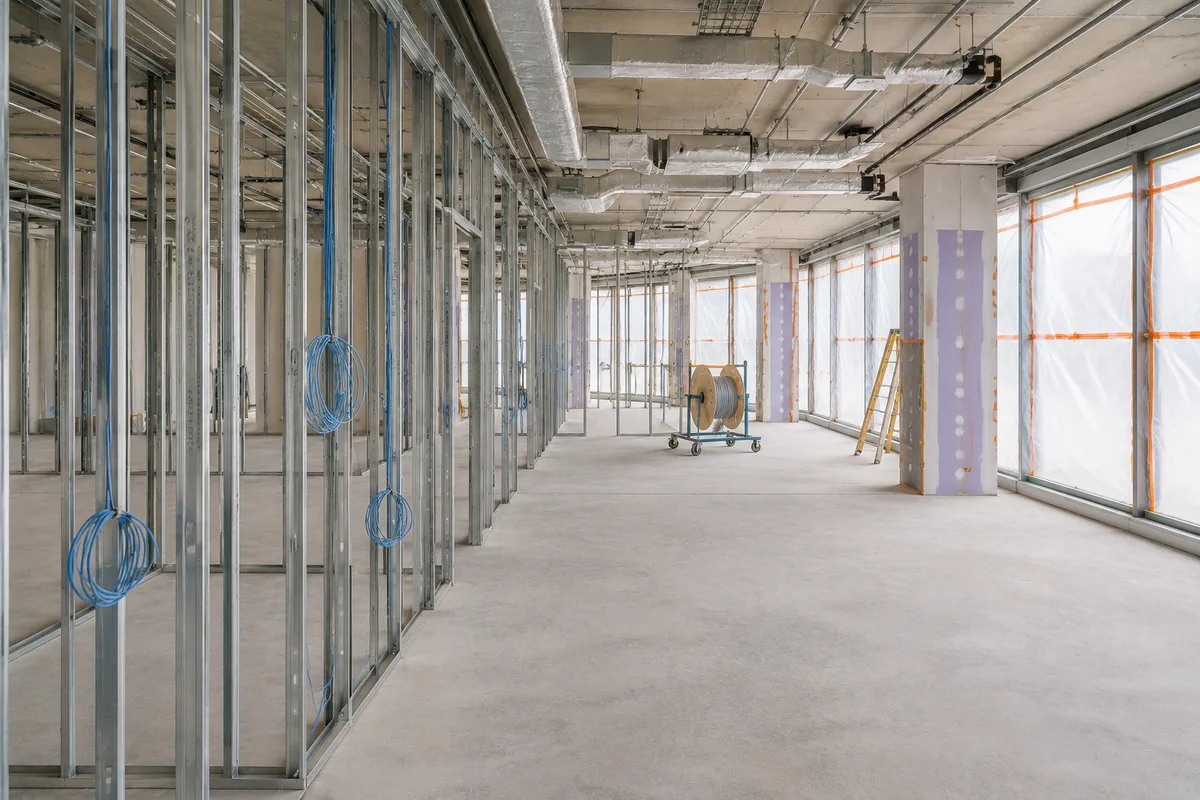
What this covers
There is a clear line and it is worth knowing which side of it you are on. Keeping an existing building working is maintenance, and that is Guardian. Changing the building to a defined scope, stripping it out, reconfiguring it or fitting it out, is a project, and that is Commercial Refurbs London.
You do not need to work out which one you need before you call. Plenty of jobs start as a repair and turn into a project, or start as a refurbishment and turn out to be three repairs. Either way it stays inside the group and you keep the same point of contact.
Design and build is the usual shape of a project. The client describes what the space has to do; the project team surveys it, produces the drawings and the specification, prices the whole thing as one figure and then delivers it with its own programme, its own site manager and its own trades. Where a client already has an architect or designer, the team builds to their drawings instead. Either route ends with one party accountable for the finished space.
Office fit-out splits into Cat A and Cat B. Cat A is the landlord's shell brought to a lettable standard: raised floors, suspended ceilings, basic lighting, heating and cooling, and fire and life safety systems, but no partitions, furniture or branding. Cat B is the tenant's fit-out on top of it: meeting rooms, kitchens, reception, finishes and everything that makes the floor usable by a particular business. The group does both, and a landlord and an incoming tenant can be looked after under one roof, which removes the usual argument about where Cat A ends.
Strip-out and reconfiguration are where projects most often go wrong on cost, because what is behind the partitions and above the ceiling is never quite what the drawings show. The team surveys before pricing, and where the building has no reliable drawings a measured survey from Scan Surveys, the group's surveying company, gives the project a true base to work from. Partitions, suspended ceilings and joinery are then set out from that survey rather than from an assumption.
Commercial kitchens and washrooms are the two rooms that need the most trades in the least space: plumbing, drainage, ventilation and extract, electrical, tiling, flooring and joinery, all in a sequence that cannot be improvised. The team programmes them as their own package inside the project, and the extract, water and gas installations are handed over with the certificates the maintenance side will later need.
Decorating and plastering as part of a refurbishment are done by the project team so the finish is consistent across the whole scheme. The same trades do cyclical decoration and making good on the maintenance side under Guardian, which is one reason a small job can move between the two without a new introduction.
For a building that Guardian already maintains, a refurbishment is easier than it would be with an outside contractor. The maintenance team knows the plant, the access, the alarm procedures and the neighbours. The compliance calendar is updated when the works change the installation, the fire risk assessment is reviewed if the layout has changed, and the post-works clean is booked as part of the project rather than remembered afterwards. Flooring goes through Commercial Floors London on the same basis.
- Commercial refurbishment and design and build
- Office fit-out, Cat A and Cat B
- Strip-out and reconfiguration
- Partitions, suspended ceilings and joinery
- Commercial kitchens and washrooms
- Decorating and plastering as part of a refurbishment project
Who runs it
Commercial Refurbs London is the group's project arm and a trading style of Guardian Management Group Ltd. Refurbishment is bought on portfolio and delivered by project managers, which is a different discipline from running a maintenance contract, so it sits in its own company with its own team.
Commercial Refurbs London (opens in a new tab)
If it is easier, start with us instead. Tell us what the building needs and we will put you in front of the right part of the group. You will not have to explain it twice.
Common questions
Questions we get asked.
What is the difference between Cat A and Cat B fit-out?
Cat A is the landlord’s base fit-out: raised floors, ceilings, basic lighting, heating and cooling, and life safety systems, with no partitions or furniture. Cat B is the occupier’s fit-out on top: rooms, kitchens, reception, finishes and everything specific to the business moving in. A landlord and an incoming tenant can both be looked after by the group, which removes the argument about where one ends and the other begins.
Can a refurbishment be done while the building stays occupied?
Usually, by phasing. The project is sequenced floor by floor or zone by zone, with noisy, dusty and disruptive work done out of hours, and the occupied areas separated from the works. The programme states plainly which areas are affected and when, so the occupier can plan around it rather than discover it.
Who updates the compliance certificates after a refurbishment?
The project hands over with the certificates the works generate: electrical installation certificates for new circuits, commissioning records for new plant, fire door and fire stopping records for altered layouts. Where Guardian holds the maintenance contract, those go straight into the building’s certificate library and the compliance calendar is updated, so the next EICR and the fire risk assessment review are triggered by the change rather than missed.
Does the maintenance contract still run during the works?
Yes. The maintenance side keeps the rest of the building working while the project is on site, and the two teams share one point of contact, so a leak found during the strip-out or a boiler fault in the occupied half is not a separate phone call to a separate company.
Book a walk round
One group, one conversation.
Five companies, one number. Tell us what the building needs and the right team picks it up. You will not have to explain it twice.